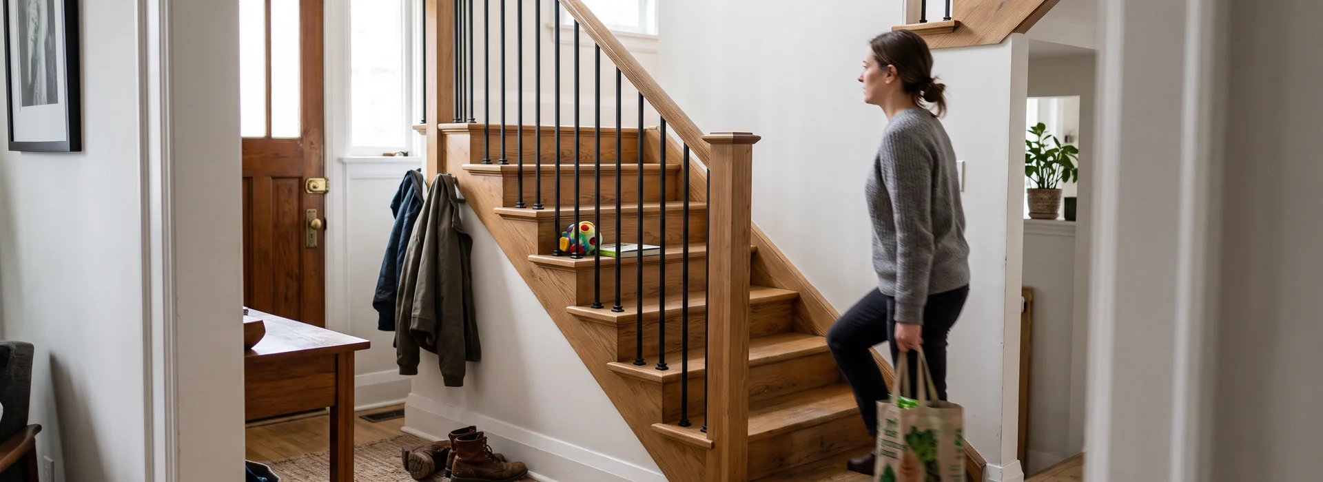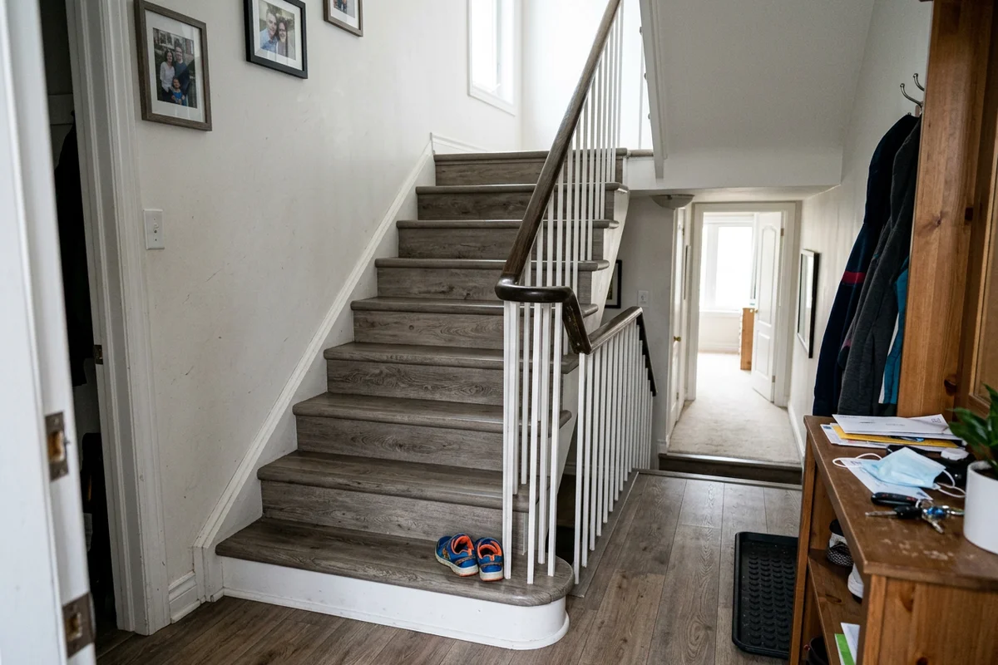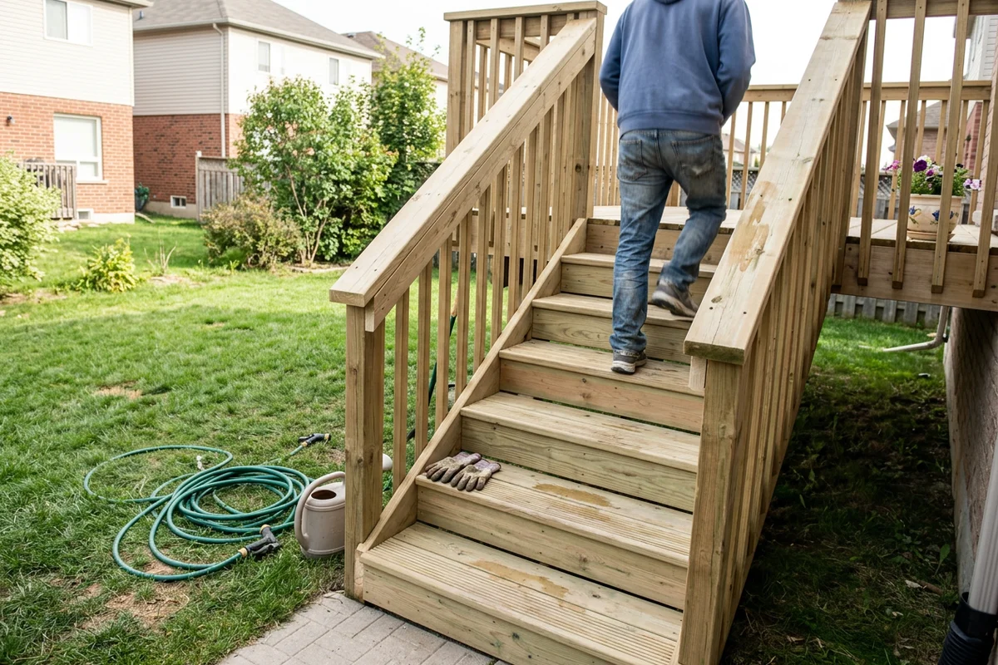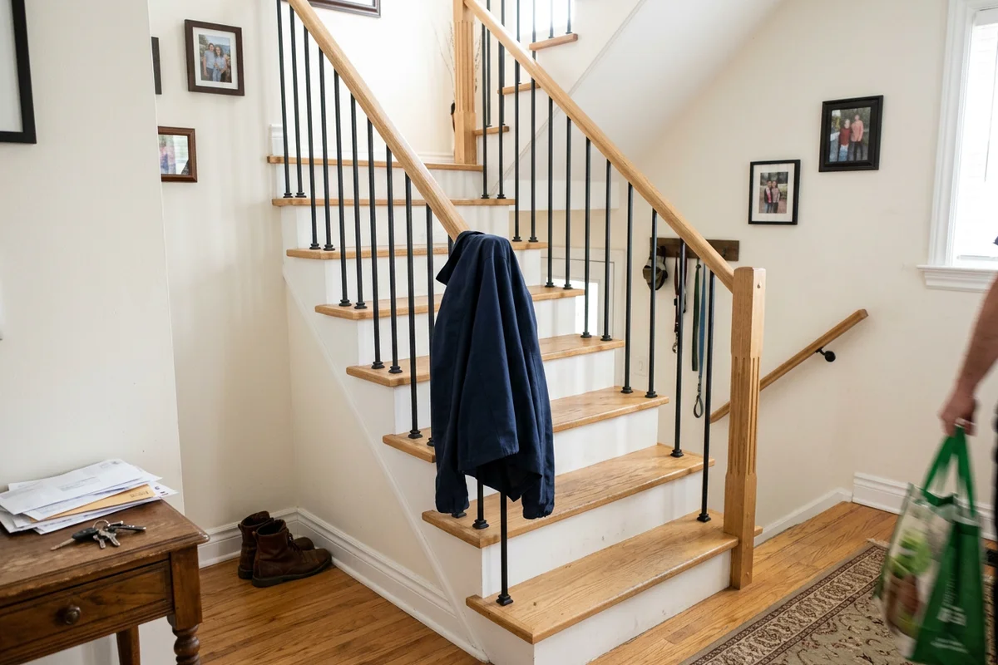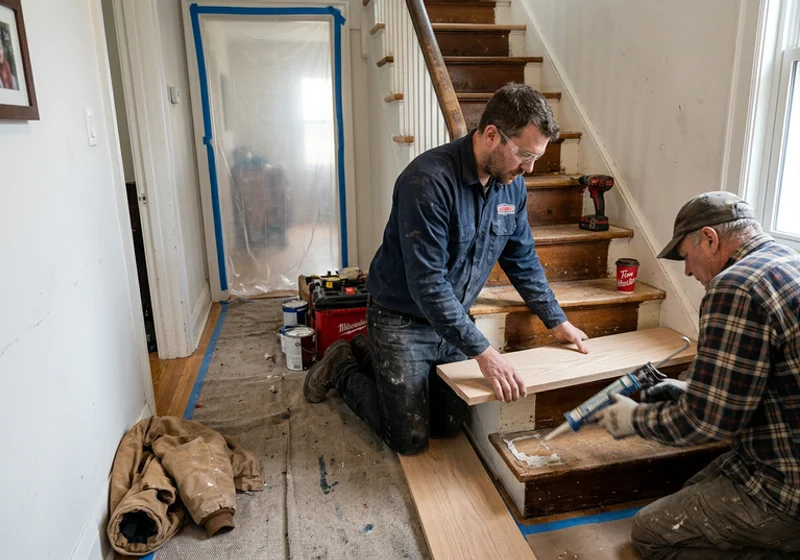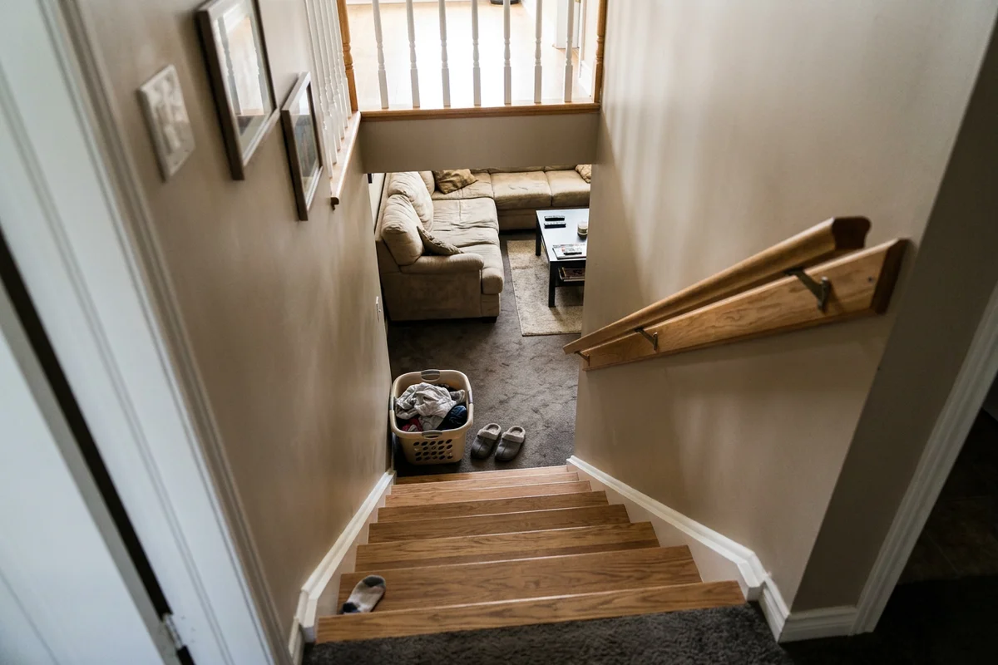
Have you ever walked down into your basement and felt a slight, unsettling bounce on the bottom step? This is a surprisingly common issue in older Toronto homes.
Staircase Renovation Toronto provides basement staircase renovation, basement stair replacement, secondary suite stair upgrades and basement handrail and guard installation throughout Toronto, ON.
Our professional service team brings 22 years of staircase work across the GTA right to your door. The first step involves tearing out those soft or failing basement stairs.
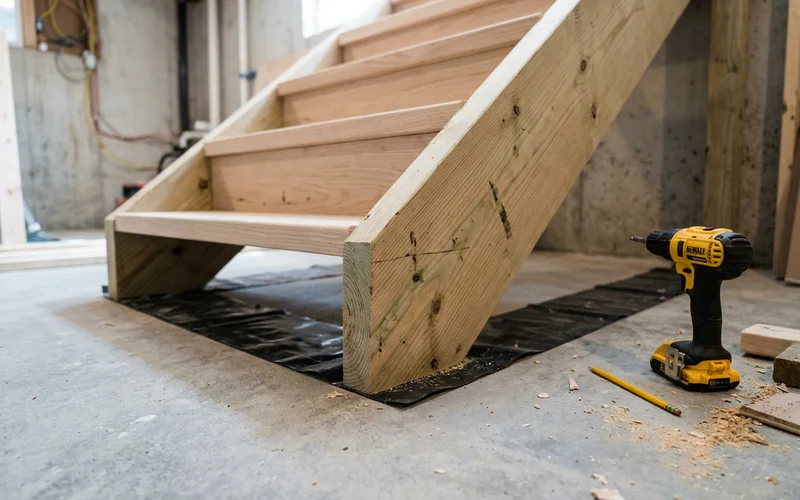
We then set treated stringers exactly where they meet the concrete floor. A proper moisture barrier stops future rot dead in its tracks.
We also install moisture-resistant treads and risers sized to meet Ontario Building Code Part 9 rules. Every new basement stair gets a graspable handrail and a secure guard laid out to the 4-inch sphere rule. We plan the work around your basement finishing or second-suite schedule so your framing trades are never delayed.
This upgrade is incredibly common in post-war Scarborough and Etobicoke bungalows.
Pricing runs $4,500 to $9,500 for a standard basement stair scope. We will walk you through the exact process so you know what to expect. Grab a cup of coffee, and let’s go through it together.
Priya’s Guildwood bungalow had basement stairs that felt soft at the bottom and back steps that had rotted where they met the ground. She expected to hire two different contractors and face two separate billing surprises.
We quoted both jobs together at $7,200 total. The crew rebuilt the basement stair on treated stringers with a proper handrail, and reconstructed the back steps using pressure-treated lumber. We always make sure the number on the initial quote is the exact number on the final invoice.
What Is a Basement Staircase Renovation?
A basement staircase renovation replaces or rebuilds the steps connecting your main floor to the lower level. In older GTA homes, this was often built as a simple utility stair with open risers, painted treads, and no handrail. These old steps were sometimes dangerously steep and rested straight on the concrete slab.
We see a lot of water damage at the base of these old utility stairs. Concrete is highly porous and acts like a sponge for ground moisture. Builders in the past rarely used a capillary break, like a sill gasket, between the wood and the slab.
Our process fixes this structural flaw completely with a few critical steps:
- Removing all rotted or compromised wood down to the bare slab.
- Applying a reliable capillary break, like a durable sill gasket, against the concrete.
- Using pressure-treated lumber, like MicroPro Sienna, for the bottom plates and stringers.
- Securing the new structure with corrosion-resistant fasteners.
The new base structure will ensure the bottom never rots again. The work usually covers new stringers or repaired ones, fresh treads and risers, a sturdy handrail, and a guard where one side is open.
We then apply a proper finish to match your beautiful new basement flooring. Once a basement becomes a living space or a rental suite, that utility stair needs to become a real, legal staircase.
Types of Basement Stair Projects
Every home is different, and the scope of your project will depend heavily on your goals. A standard finished basement in Toronto currently delivers a solid 65% to 75% return on investment at resale.
Our clients often upgrade their stairs specifically to create a legal rental unit. Adding a legal secondary suite can push your project’s ROI up to 140% or even 200% when factoring in monthly rental income. This requires strict code compliance for safety and access.
| Project | Typical scope | Common in |
|---|---|---|
| Rebuild in the same footprint | New stringers, treads, risers, rail | Post-war bungalows |
| Recap a sound basement stair | Vinyl or hardwood over existing | Newer subdivisions |
| Second-suite stair upgrade | Rail, guard, headroom, closed risers | Brampton, Scarborough, North York |
| Separate-entrance stair | New stair from side door to basement | Suite conversions |
| Headroom correction | Stair or framing changes | 1940s to 1960s homes |
We handle everything from simple aesthetic recaps to full structural headroom corrections. Upgrading an existing footprint is straightforward, while a second-suite conversion requires careful attention to headroom and closed risers.
Basement Stair Cost Guide
Budgeting for a new staircase involves looking at the existing structure and your desired finish. We always provide a detailed, line-item quote so you know exactly where your money is going.
| Cost factor | Toward $4,500 | Toward $9,500 |
|---|---|---|
| Layout | Straight flight, same footprint | Landing or turn |
| Structure | Stringers reusable in part | Full new stringers |
| Headroom | Adequate | Needs framing or duct changes |
| Sides | Walls on both sides | Open side needing a guard |
| Extras | None | Exterior side-door steps included |
Material choices also play a significant role in the final price. We highly recommend using solid pine treads instead of cheaper MDF for basement applications. Pine offers superior screw-holding power and resists swelling if the humidity spikes during a humid Ontario summer.
If the structure is sound and you just want a new surface, vinyl stair capping starting from $1,800 might be all you need. This is a highly cost-effective way to match your stairs to new luxury vinyl plank flooring. For outside steps, you can check out our exterior stair rebuild services.
When Do Basement Stairs Need Replacing?
Knowing exactly when to call a professional can save you from a major structural headache down the road. We inspect hundreds of staircases every year, and certain warning signs always stand out.
Here are the most common indicators that it is time for a replacement:
- The bottom step or the stringers feel soft or spongy when you step on them.
- The stair is steep, features open risers, or lacks a proper handrail.
- You are finishing the basement or adding a secondary suite for rental income.
- There is visible water staining, mold, or rot where the stringers meet the concrete slab.
- You frequently hit your head on a structural beam or HVAC duct going down.
- The current stair run is too short.
Many older Toronto homes feature a tight 210 mm (about 8.2 inches) stair run. We must upgrade these to meet the new 2026 minimum requirement of 255 mm (10 inches) for safety. You should also check the foundation wall behind the staircase for any offset cracks, as this indicates soil movement that could stress the stair framing.
Rebuild vs Recap vs DIY
Deciding how to tackle your staircase depends entirely on your budget, timeline, and structural needs. We often see homeowners attempt a DIY rebuild, only to call for help when the inspector issues a fail notice.
| Basement rebuild | Vinyl capping over sound stairs | DIY | |
|---|---|---|---|
| Price | $4,500 to $9,500 | $1,800 to $4,200 | Materials plus time |
| Fixes structure | Yes | No | Depends |
| Meets suite inspection | Planned to | Only if structure already complies | Risky |
A professional installation is incredibly efficient and safe. Our team typically completes a full structural rebuild in just one to three days with minimal disruption. A DIY project can easily stretch into several weeks of frustrating weekend labor.
If you are building a rental suite, a professional rebuild is the safest route. We guarantee the stairs will meet all local code requirements the first time, saving you costly rework and reinspection fees.
Basement Stairs and Second-Suite Inspections
Passing a municipal inspection is the final hurdle for any legal basement apartment. Toronto, Brampton and other GTA municipalities rigorously inspect basement suite stairs for proper rise and run, adequate headroom, secure handrails, and safe guards.
We build strictly to Ontario Building Code Part 9 regulations to ensure full compliance. The exact measurements guarantee your new stairs hit all the mandatory safety metrics required by local inspectors:
- A minimum headroom of 1950 mm (roughly 6 feet 4 inches) measured straight up from the stair nosing.
- Handrail heights set firmly between 865 mm and 1070 mm, following Section 3.4.6.
- A compliant stair run of at least 255 mm to prevent steep, dangerous angles.
A fully compliant basement staircase renovation means you can get your rental unit on the market faster and start generating income.
Our team can work directly from your approved permit drawings so the stair passes the first time without any stressful delays. Contact the office today to schedule your consultation and get a firm quote for your project.