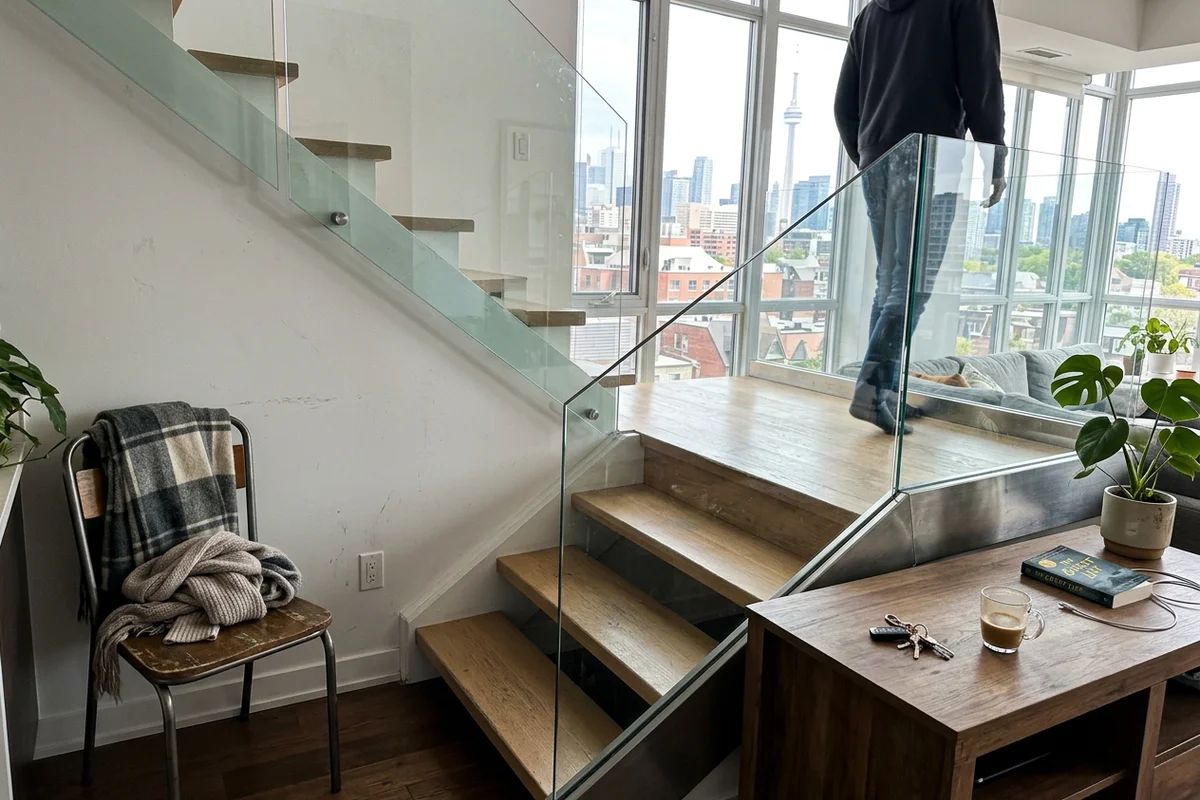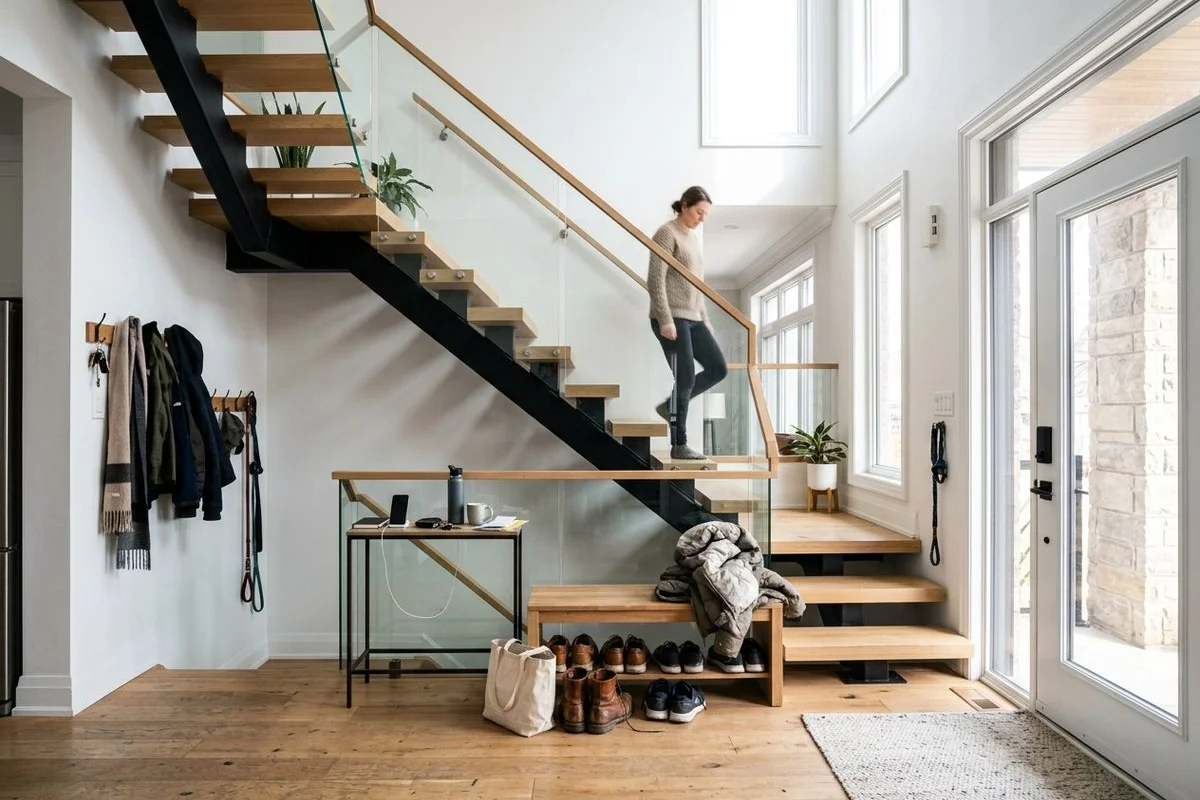
Open-riser white oak staircase on a steel mono-stringer with a glass guard

Custom Staircase Design Toronto

Site measurement, 3D renders, engineer stamp when required and shop drawings for new-build and major renovation staircases. The design fee is credited against the build if you go ahead with us.

Published price band

$1,500 to $4,000

design phase, credited against build cost

Two to four weeks for design, depending on engineering

Same-day response Monday to Friday. Written quote within 48 hours.

  • 22 Years Staircase work across the GTA since 2004
  • WSIB Clearance Clearance letter available on request
  • $2M Liability General liability insurance, COI on request
  • Ontario Registered Ministry of Labour construction registration

Fixed two-person WSIB crew on every install.

Scope of Work

What's Included in Staircase Design

Full architectural design service for new-build or major renovation staircases. Includes 3D rendering, engineer stamp when required, material specification and shop drawings for fabrication. The design fee of $1,500 to $4,000 is credited against build cost if the project proceeds with us.

  • Site measurement and structural review
  • 3D rendering rounds
  • Engineer stamp coordinated when required
  • Shop drawings and full material specification
  • Design fee credited against the build
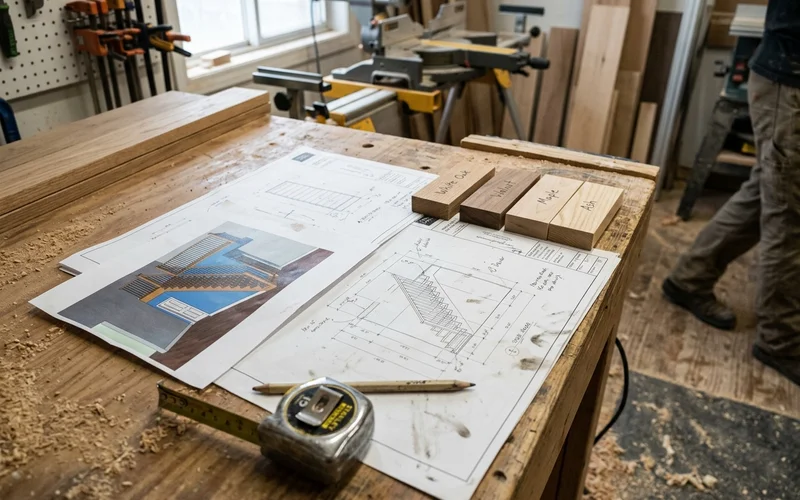
Shop drawings and a 3D render beside wood samples on a workbench

Have you ever noticed how a fresh custom staircase design can completely transform the feel of your home?

We certainly have.

Upgrading your space starts right here at Staircase Renovation Toronto. For over 22 years, our Etobicoke shop has crafted breathtaking open-riser and floating stairs across the GTA. We handle everything from the initial 3D renderings to the final shop drawings.

Every project includes full engineer coordination, structural reviews of floor framing, and headroom checks to ensure your safety. We help you select the best materials for your vision, including:

  • Classic, durable wood species like white oak.
  • Sleek, heavy-duty structural steel.
  • Modern tempered glass panels.
  • Industrial cable railing systems.

A typical design job often looks like a recent project in Woodbridge. A family gutting a 2000s two-storey house wanted to replace a carpeted builder stair with open white oak treads and glass. We measured the opening, confirmed the headroom, and presented three distinct 3D renders:

  • A traditional setup with closed stringers.
  • A modern look featuring a single steel mono-stringer.
  • A highly stable design using a double steel stringer.

They picked the double stringer because it required less engineering and perfectly fit their budget. We designed the rise, run, headroom, and guard rules right from the start.

The design phase runs $1,500 to $4,000 and is fully credited against the build if you go ahead with us. You will see just how easy the process can be. Grab a cup of coffee, and let us go through it together.

What Is Custom Staircase Design?

Custom staircase design is the critical planning stage for any project that goes beyond a straight replacement of your existing steps. This phase covers new builds, major renovations where the stair moves or changes shape, and intricate open-riser installations. We also use this phase to plan complex elements like switchback configurations or custom blackened steel stringers, which are incredibly popular in 2026 Toronto homes.

The main goal is incredibly simple. You need to know exactly what is being built, what it costs, and that it will pass code before a single piece of wood is cut. We provide a comprehensive design package that gives your builder, your engineer, and the city the exact same set of numbers.

Industry Insight: A 2025 survey of Ontario renovators showed that unexpected design changes mid-project can inflate costs by up to 15 percent.

Many homeowners do not realize that skipping a proper 3D rendering can lead to these expensive surprises. We use detailed 3D models to catch structural clashes early, saving you both time and money.

What You Get at Each Design Stage

Breaking the process into clear stages keeps your project organized and predictable. Our team works methodically to turn your vision into a ready-to-build reality.

StageWhat happensWhat you get
Site measureOpening, floor-to-floor height, headroom, framingMeasured survey
ConceptLayout options and materialsFirst 3D renders
DevelopmentRailing, finishes, lighting, detailsRevised renders
EngineeringStructural review when neededEngineer stamp, permit drawings
Shop drawingsEvery part dimensionedDrawings for fabrication

Pro-Tip: Always secure your structural review and permit drawings early. Toronto’s municipal permit backlog in 2026 can cause delays of several weeks, so having a complete, stamped engineering package ready to submit keeps your renovation timeline on track.

Types of Staircases We Design

Choosing the right shape and structure defines the entire aesthetic of your home. We specialize in several distinct styles, adapting each one to fit your specific space.

  • Straight and L-shaped stairs: These are perfect for new locations or when upgrading to modern materials like solid white oak.
  • Open-riser stairs: These feature visible treads and no risers for a light, airy look. We carefully design these to respect the mandatory 4-inch sphere rule between treads to ensure full building code compliance.
  • Floating-look and mono-stringer stairs: These sit on hidden or single steel stringers. To prevent bounce and deflection on longer runs, we install heavy-duty hidden knife plates securely into your wall framing.
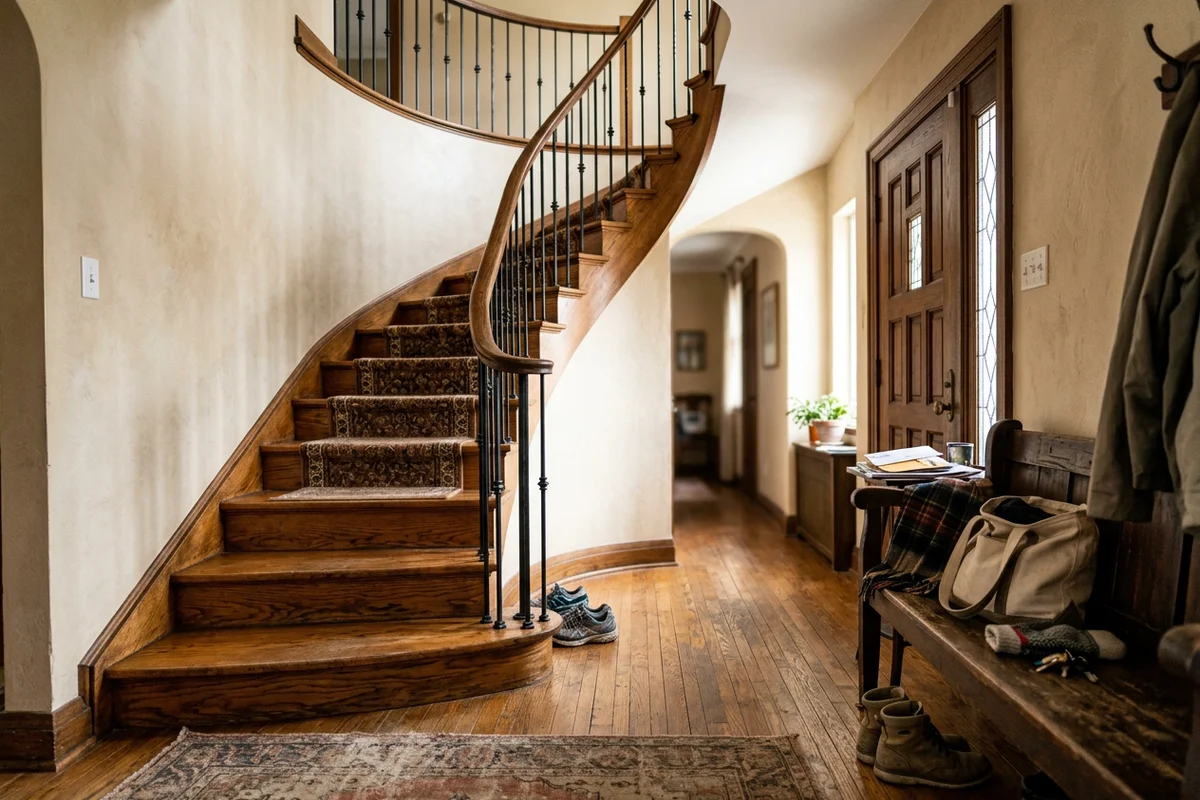
  • Curved and flared stairs: These are ideal for traditional foyers, and you can see examples in our curved staircase renovation portfolio.
  • Stairs with glass or cable railings: Tempered glass is a massive trend for 2026, offering an unobstructed view. You can explore our specific designs for glass stair railings and cable stair railings.

Design Fee and Build Cost Guide

Understanding the financial side of your renovation helps you make confident decisions. We provide transparent design fees that scale with the complexity of your project.

Design typeTypical design feeEngineer likely?2026 Estimated Build Range
Straight or L-shaped wood stairNear $1,500Rarely$3,000 - $8,000
Open-riser on wood or double steel stringersMiddle of the bandSometimes$10,000 - $18,000
Mono-stringer or cantilevered treadsNear $4,000Usually$15,000 - $30,000+
Multi-level or opening changeNear $4,000Usually, with permitVaries by scope

The design fee is fully credited against the build cost if the project proceeds with us. You get incredible value, especially when tackling high-end features like mono-stringers.

A common question is how material finishes affect the final build price. We often recommend a standard powder coat for metal components, which is highly durable and cost-effective. Upgrading to custom blackened steel is a stunning premium option, but it will typically add $5,000 to $7,000 to your total build cost.

When Do You Need a Designer Instead of a Quote?

Many straightforward updates do not require a full design package. We quote simple cosmetic upgrades directly after a free in-home estimate.

You can safely skip the design phase for projects like:

  • Recapping or vinyl capping existing steps.
  • Simple baluster and railing swaps.
  • Direct tread replacements.
  • Straight rebuilds that stay exactly within the same footprint.

Major structural changes require proper planning and documentation. We require a full design phase when your project involves:

  • Moving the stair location or changing its overall shape.
  • Altering the rise and run measurements.
  • Using heavy steel or structural glass as the primary support system.
  • Submitting applications for a municipal building permit.

Having a dedicated designer ensures that complex structural adjustments are mapped out safely. You avoid nasty surprises during installation when everything is precisely measured in advance.

Designing to Ontario Building Code

Staying compliant with local regulations is non-negotiable for safety and property value. We strictly follow the latest updates to the Ontario Building Code, including the comprehensive changes that took effect on January 1, 2025.

Part 9 and Section 3.4.6 of the code dictate strict measurements for residential stairs, and your design will hit every single mark:

  • Maximum riser height: Capped at 210 millimeters to prevent steep, dangerous climbs.
  • Minimum tread run: Set at 255 millimeters for straight steps to ensure a comfortable foothold.
  • Guard heights: Built to a minimum of 900 millimeters to protect your family from falls.
  • Open-riser gaps: Kept tight enough to pass the 4-inch sphere rule.

Our designers incorporate these precise specifications starting from the very first 3D render. You will know early if the City of Toronto or your local municipality requires a building permit, completely removing the guesswork from your renovation.

We are ready to help you plan the perfect addition to your home. Contact our team today to schedule your site measure and bring your custom staircase design to life.
Real Costs

How Much Does Custom Staircase Design Cost in Toronto?

What the price covers

All pricing includes a two-person WSIB crew, materials, installation, jobsite protection and final cleanup. Free written estimate before any work begins. No hourly billing, no hidden fees.

A single straight or L-shaped stair with standard railings sits near the low end. Open-riser, mono-stringer and multi-level designs that need an engineer stamp and permit drawings sit near the top. The design fee is credited in full against the build if the project proceeds with us.

  • Site measurement and structural review
  • 3D rendering rounds
  • Material and finish specification
  • Shop drawings for fabrication
  • Engineer stamp coordinated when required
  • Fee credited against the build

Compare every service band on our staircase renovation prices page.

Why Homeowners Pick Us

Why Choose Staircase Renovation Toronto for Staircase Design?

  • Designed by the people who build it

    The drawings come from the shop that will cut the parts, so what's drawn is what gets built.

  • Fee credited to the build

    The $1,500 to $4,000 design phase is credited in full if the project proceeds with us.

  • 3D before you commit

    See the stair in your space from several angles before any wood or steel is ordered.

  • Code planned up front

    Rise, run, headroom and guard rules are designed in, not fixed after an inspection.

  • Engineer when it matters

    Open-riser, mono-stringer and cantilevered designs get an engineer stamp coordinated through us.

  • Owner-led design

    Andriy runs the site measure and the first design meeting himself.

Clean Site Execution

How Our Staircase Design Process Works

You deal with the person who measures and builds your staircase, from the first visit to the warranty.

  1. 1

    Free In-Home Estimate

    On-site measurement, structural inspection and scope discussion. Andriy or a senior lead attends every estimate. Written quote within 48 hours.

  2. 2

    Design and Material Selection

    Wood species, stain samples against your floor, baluster and railing style. Full material list and shop drawings for approval before anything is ordered.

  3. 3

    Fabrication and Prep

    Straight staircases are cut in our Etobicoke shop; curved work is fitted on site. Several Toronto contractors ship prefabricated stairs from out-of-province suppliers, which limits custom fit. We build to the exact measurements of your opening.

  4. 4

    Installation by Owner-Supervised Crew

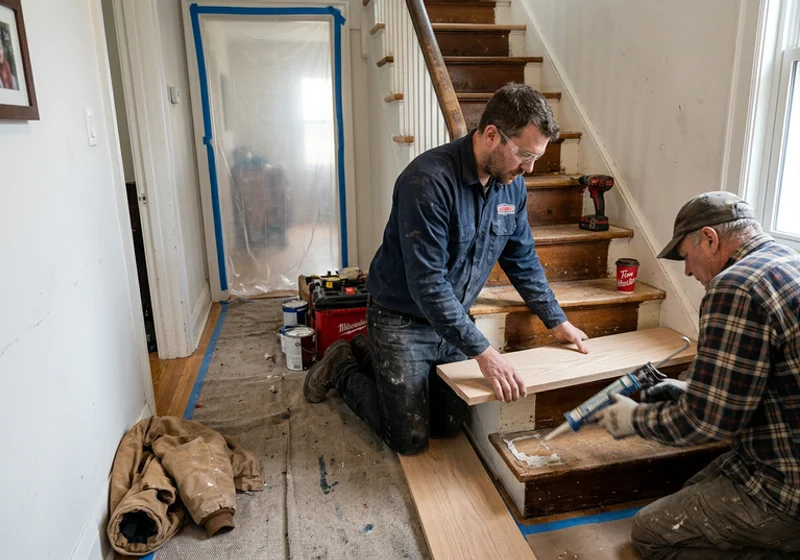
    Andriy Kovalenko supervises every install from tread removal through final trim. A two-person WSIB crew works behind dust barriers with floor protection throughout the home.

  5. 5

    Final Walkthrough and Warranty

    We walk every tread, riser, baluster and handrail with you against the written scope, then issue your written workmanship warranty.

Typical timeline: Two to four weeks for design, depending on engineering

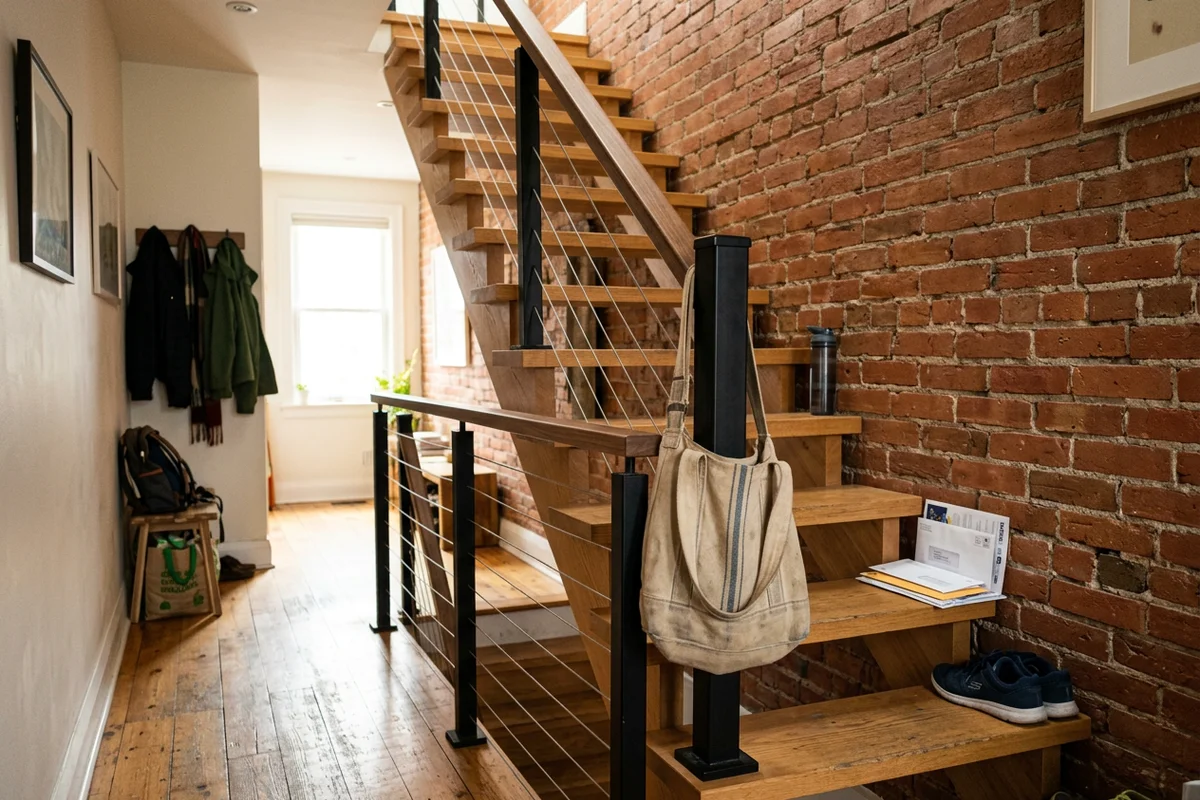
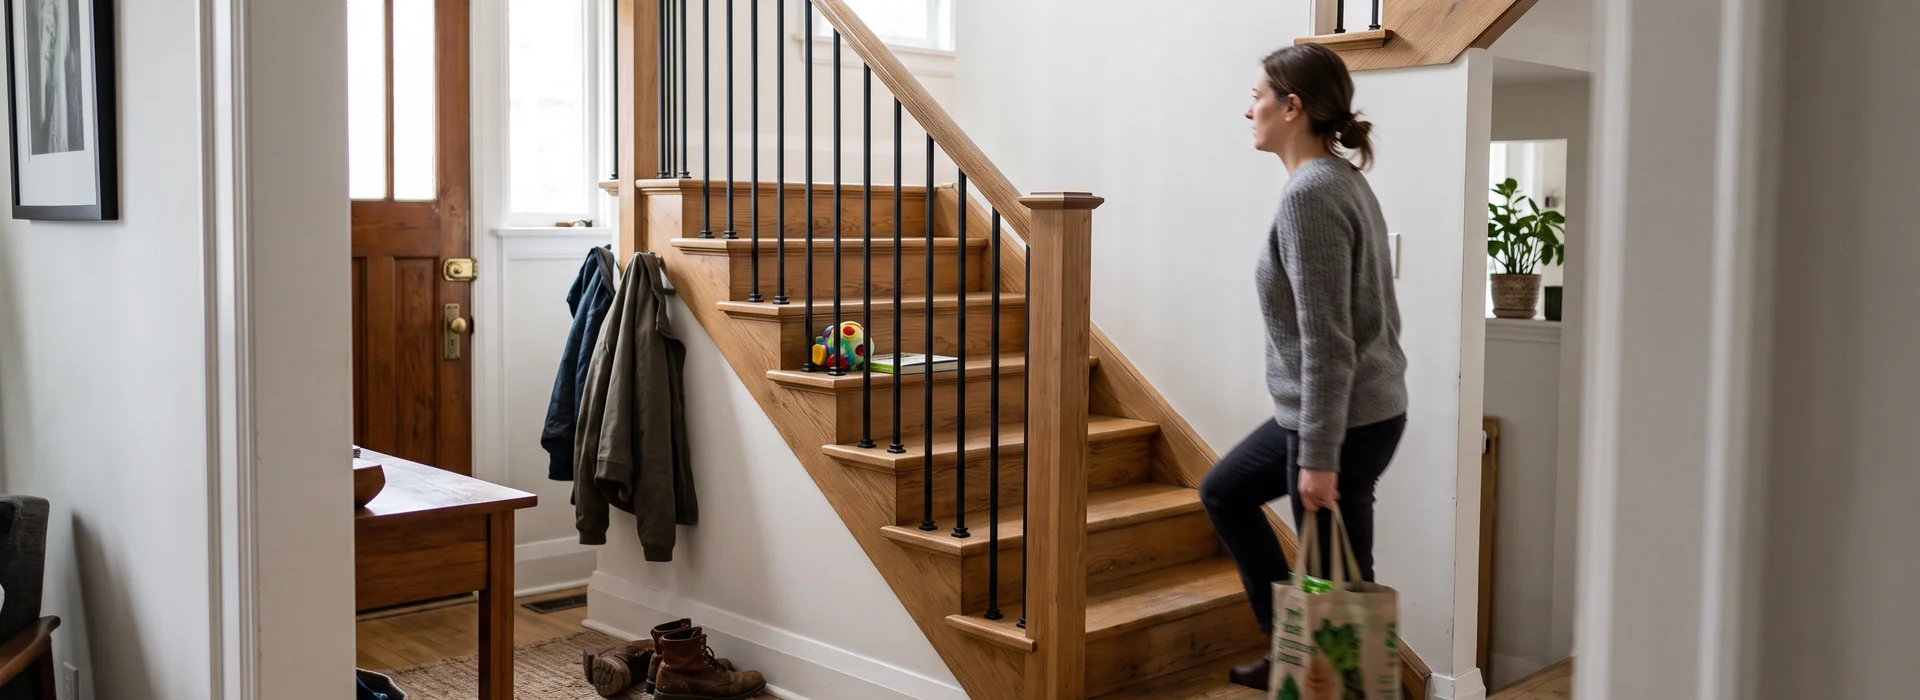
Finished oak staircase with black iron balusters in a Toronto home
Questions About Staircase Design?

Get a Written Custom Staircase Design Quote Within 48 Hours

Andriy or a senior lead measures your stairs and gives you the options with prices. No hourly billing, no hidden fees.

  • Written quote within 48 hours
  • Owner attends every estimate
  • Written workmanship warranty
  • No hourly billing, no hidden fees
Our Work

Click any photo to see it larger.

3D render round
Built from the approved drawings
Layout checked on site
Material selection meeting
Homeowner Feedback

What GTA Homeowners Say

"Condo management needed the insurance certificate before anyone came in. They sent it the same day, and the glass railing looks like it came with the loft."
Jonathan L.Yorkville, Toronto
"Our curved oak staircase on The Kingsway took six weeks, and Andriy told us that on day one. The iron balusters and the new handrail line up perfectly with the old curve."
Marta K.The Kingsway, Etobicoke
"We wanted to keep the character of our Edwardian stairs. They refinished what could be saved, replaced the railing, and finished in three weeks as quoted."
David and Helen R.Rosedale, Toronto

Homeowner video walkthroughs are coming

We're filming short walkthroughs with past clients in Etobicoke, Rosedale and Scarborough. Until they're posted, ask us for the addresses of recent jobs near you and we'll arrange a look.

Homeowner Questions

Custom Staircase Design FAQs

Is the design fee credited if I build with you?

Yes. The design phase costs $1,500 to $4,000 depending on complexity, and the full amount is credited against the build cost if the project proceeds with us. If you decide to build with someone else, you keep the drawings and renders you paid for.

We set it up this way because good drawings take real time, but we don't want homeowners paying twice for the same thinking. Most clients who start with design end up building with us, because the shop drawings are already made for our shop.

When does a staircase need an engineer?

When the design relies on structure that isn't standard stair framing. Open-riser stairs on a single steel mono-stringer, cantilevered treads fixed only to a wall, long spans without a centre support, and stairs that change floor framing around the opening usually need an engineer's review and stamp. So do many projects that need a City of Toronto building permit.

A straight or L-shaped wood stair with conventional stringers usually doesn't. We tell you in the first meeting whether your design is likely to need one, coordinate the engineer, and include their stamp in the design fee range where required.

What does the design package include?

A site measure and structural review, 3D renders so you can see the stair in your space, a material and finish specification, and shop drawings with every dimension we need to fabricate. When required, it also includes an engineer's stamp and drawings suitable for a permit application. You approve the design before anything is ordered.

Can you design open-riser and floating staircases?

Yes. Open-riser and floating-look stairs are some of the most common custom designs we do in Vaughan, Markham and modern Etobicoke renovations. They need careful structural design, attention to the 4-inch sphere rule between treads, and usually an engineer stamp. We pair them with glass or cable railings for an open look.

How long does the design phase take?

Usually two to four weeks, depending on how many render rounds you want and whether an engineer is involved. We book the first site measure within days of your call.

Do you work with architects and general contractors?

Yes. On major renovations we often receive architectural drawings and turn them into stair shop drawings, or coordinate directly with the GC on framing and the stair opening.

What rise and run rules apply to a new staircase?

Ontario Building Code Part 9 sets limits on rise, run, tread depth, headroom and width for residential stairs. We design to those from the start so the stair passes inspection without changes.

Can the design include railings and lighting?

Yes. Railings are part of every design. We can also plan for LED step lights or wall lights so your electrician knows where to rough in wiring.

Do I need design for a simple recap or baluster swap?

No. Recapping, vinyl capping and baluster replacement are quoted directly after a free in-home estimate. Design is for new stairs, layout changes and specialty builds.

Will I get a firm build price after design?

Yes. The approved shop drawings let us price the build exactly, so your build quote is firm and written.

Can you redesign a staircase in an existing opening?

Yes. Many projects keep the stair opening and change the shape, materials or railing. Changing the opening itself affects floor framing and usually needs a permit.

Who owns the drawings?

You do, once the design fee is paid. You can use them with any builder, although the credit only applies if we build it.

Free In-Home Estimate

Ready to Price Your Staircase Design Project?

Book a free in-home estimate. Andriy or a senior lead measures your stairs, checks the structure and sends a written custom staircase design quote within 48 hours.

  • Written quote within 48 hours
  • Owner attends every estimate
  • Written workmanship warranty
  • No hourly billing, no hidden fees

Prefer to talk it through? Call (416) 000-0000. Mon to Fri 8:00 AM to 6:00 PM, Sat 9:00 AM to 3:00 PM, closed Sunday.

Free Written Quote

Request Your In-Home Estimate

Andriy reviews every request himself and we reply the same day, Monday to Friday.

Your phone and address are used only for your quote.