Staircase Renovation Toronto provides frameless glass stair railings, semi-frameless glass railings with posts and spigots, condo loft glass guards and glass landing railings throughout Toronto, ON, backed by 22 years of staircase work across the GTA. Every job starts with a site measure and templating, because tempered glass can’t be cut once it’s made. Frameless systems sit in a structural bottom shoe anchored into the stair or floor framing; semi-frameless systems use stainless posts, spigots or standoff pins. Panels are tempered or laminated safety glass, usually 12 mm, finished with a top cap rail or a separate graspable handrail. Guard heights and openings are planned to the Ontario Building Code. For condos we send the Certificate of Insurance and WSIB clearance the same day. Pricing runs $3,500 to $9,000 per railing run.
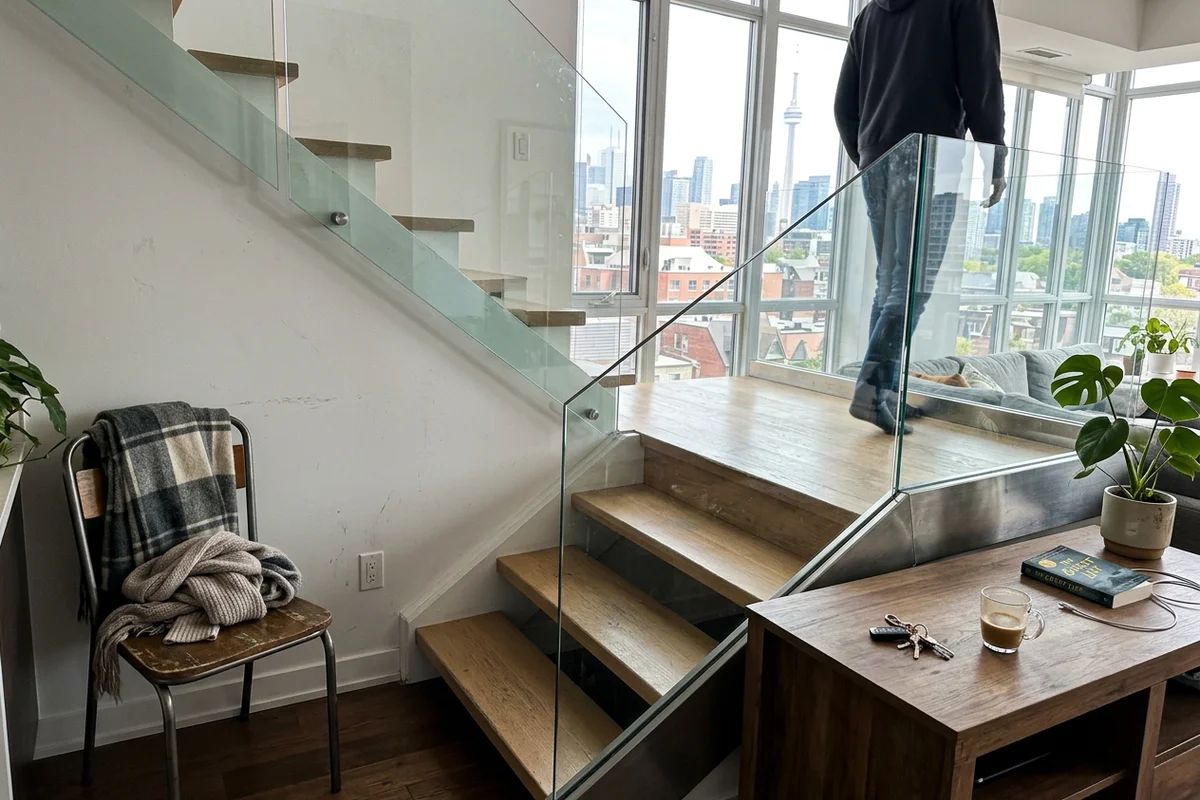
Jonathan’s Yorkville loft had a steel stair with thin white pickets that fought with the brick and the big windows. His condo board wanted insurance paperwork before anyone could use the service elevator, so we sent it that afternoon. We measured the stair, confirmed the panels would fit the elevator, and installed frameless glass with a slim top cap two weeks after the glass order. The total was $8,800, and the stairwell finally gets the window light.
What Is a Glass Stair Railing?
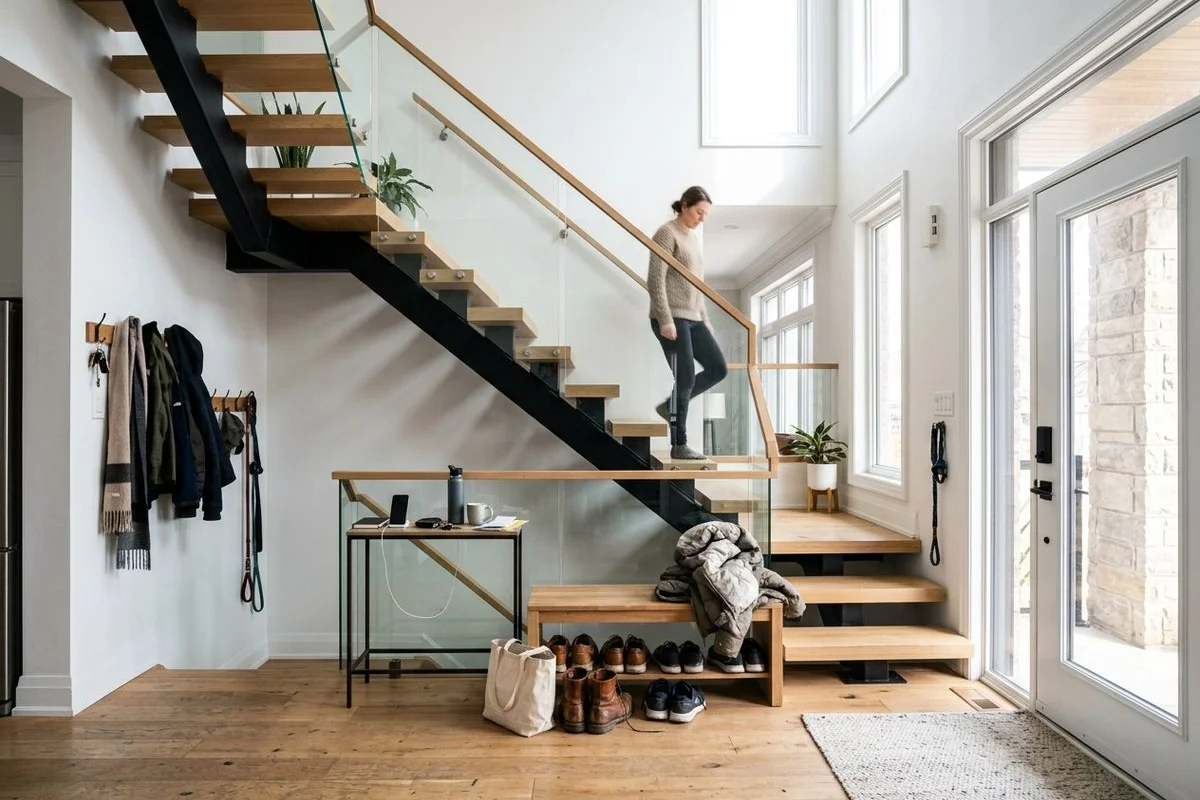
A glass stair railing replaces pickets or a solid knee wall with panels of safety glass. The glass forms the guard, the barrier that stops people from falling off the open side of the stair. A handrail or top cap gives you something to hold.
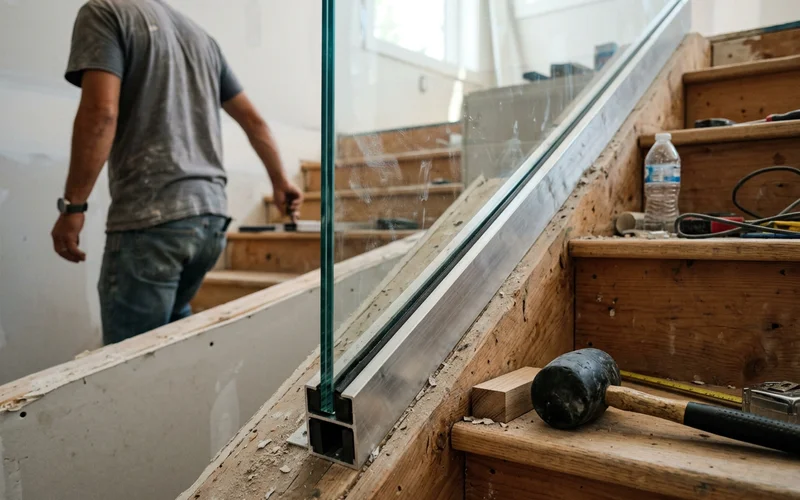
There are two main systems. Frameless systems hold each panel in a continuous metal channel called a base shoe. There are no posts, so you see almost nothing but glass. Semi-frameless systems hold each panel with posts, spigots or standoff pins, which leaves small metal points visible but costs less and fits more existing stairs.
Either way, the glass is the structural part, so its thickness, type and fixing matter more than on any other railing style.
Types of Glass Railing Systems
| System | How it’s held | Look | Price position |
|---|---|---|---|
| Frameless base shoe | Continuous channel anchored to structure | Fully open | Upper part of the band |
| Semi-frameless spigots | Stainless spigots under each panel | Nearly open | Middle of the band |
| Post and clamp | Posts with glass clamps | Open between posts | Lower part of the band |
| Standoff pins | Pins through the glass into the stringer | Floating panels | Middle to upper |
Glass Railing Cost Guide
Our band is $3,500 to $9,000 per run.
| Cost factor | Toward $3,500 | Toward $9,000 |
|---|---|---|
| Run length | Short single flight | Long flight plus landing return |
| System | Posts or spigots | Structural base shoe |
| Glass | Tempered | Laminated or low-iron |
| Angles | Straight run | Raked panels, turns, curves |
| Access | House with easy entry | Condo with elevator booking |
When Is Glass the Right Railing?
Glass works best when you want light and sightlines: condo lofts, open-concept main floors, stairs next to big windows and modern open-riser renovations in Etobicoke, Yorkville and Vaughan. It’s less suited to heavily traditional interiors, where iron balusters or wood stair railings keep the character of the house.
It also needs solid structure to fix into. On older stairs with thin stringers, a semi-frameless system is often the practical choice.
Glass vs Cable vs Iron Railings
| Glass | Cable | Iron balusters | |
|---|---|---|---|
| Price | $3,500 to $9,000 per run | $2,800 to $6,500 per run | $1,500 to $3,800 per staircase |
| Openness | Highest | High | Medium |
| Climbable | No | Can be, with horizontal runs | No |
| Cleaning | Fingerprints | Low | Low |
For a modern look at a lower price, compare cable stair railings. For a full open-riser or floating stair, start with custom staircase design.
Glass Railings and the Ontario Building Code
A glass guard still has to meet the same height and opening rules as any other guard, and the stair still needs a graspable handrail under Ontario Building Code Section 3.4.6. We plan the guard height, handrail position and panel gaps at the measure, and we use safety glass rated for guard use. If your project changes the stair structure, we’ll tell you whether a City of Toronto building permit applies.